2016 Desert Orchid Drive SE, Albuquerque, NM 87123
- $475,000
- 3
- BD
- 2
- BA
- 2,364
- SqFt




- List Price
- $475,000
- Status
- ACTIVE
- MLS#
- 1109325
- Property Type
- Detached
- Bedrooms
- 3
- Bathrooms
- 2
- Living Area
- 2,364
- Lot Size
- 5,924
- Region
- Southeast Heights
Property Description
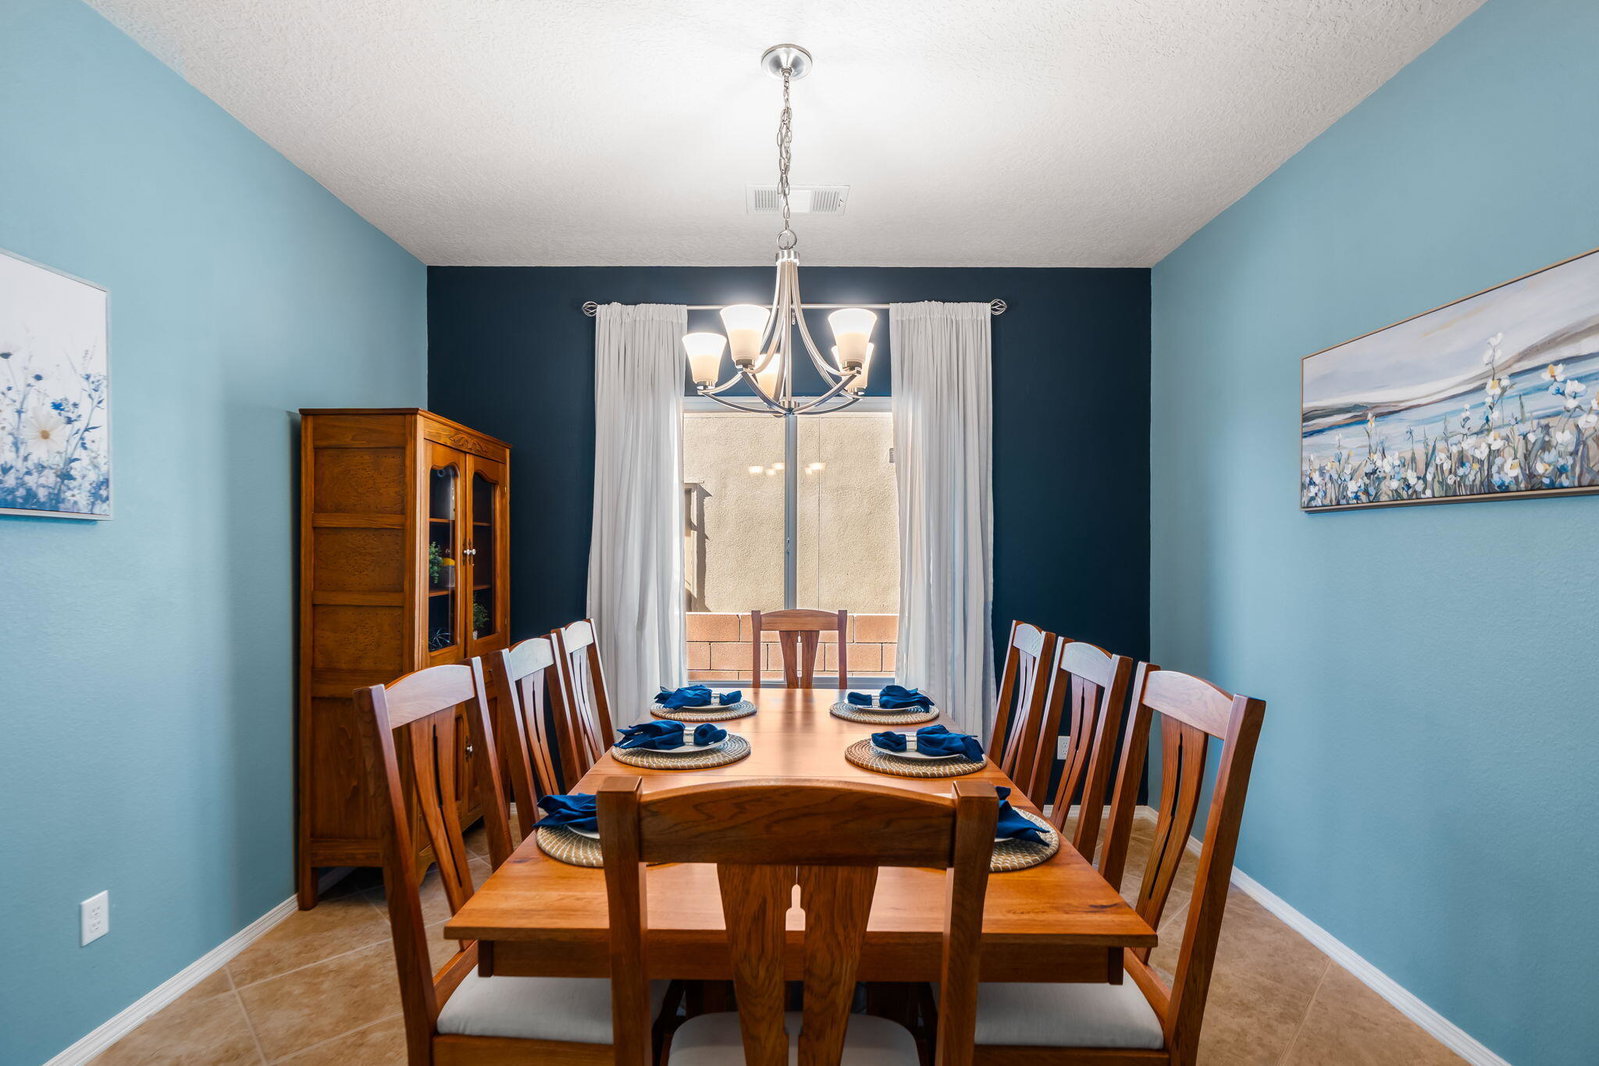
Welcome home to this gorgeous & thoughtfully designed single-level Pulte home offering 3 bedrooms + an office/possible 4th bedroom , 2 full baths + & an abundance of bright & open living space! Attractive stacked stone exterior in front with easy care landscaping, 3-car finished garage with epoxy flooring, mature trees, and lush landscaping in back with beautiful flowers, fruit trees, grass, covered patio, & gas stub out. This home delivers an ideal blend of style, functionality, and everyday comfort! Spacious kitchen with a large island, granite countertops, tiled backsplash, pantry, and stainless-steel appliances, including refrigerator, gas range and built-in microwave only 2 years old! A charming breakfast nook provides a casual dining option while the separate formal dining room adds flexibility for entertaining & special occasions. The warm & inviting living room features a gas log kiva fireplace, and built in surround sound speakers. Generously sized bedrooms provide plenty of room to relax, while the spacious primary suite offers a private retreat complete with an en-suite bathroom featuring dual sinks, a garden tub, separate shower, and an oversized walk-in closet. Thoughtful storage is found throughout the home, making organization a breeze! Tankless hot water heater, cool refrigerated air, updated lighting fixtures & ceiling fans, newer blinds, & more! Ideally located with quick access to Kirtland Air Force Base and the freeways! This exceptional home combines comfort, convenience, and beautiful surroundings and is ready to welcome you HOME!
/u.realgeeks.media/kelloggagencysales/_KA_Logo_2024-01-15.png)
Additional Information
- HOA
- Yes
- County
- Bernalillo
- Subdivison
- Juan Tabo Hills
- Acres
- 0.14
- Interior Features
- Breakfast Area, Bathtub, Ceiling Fan(s), Separate/Formal Dining Room, Dual Sinks, Entrance Foyer, Great Room, Garden Tub/Roman Tub, High Speed Internet, Home Office, Kitchen Island, Main Level Primary, Pantry, Soaking Tub, Separate Shower, Water Closet(s), Walk-In Closet(s)
- Exterior Features
- Private Yard, Sprinkler/Irrigation
- Appliances
- Dishwasher, Free-Standing Gas Range, Disposal, Microwave, Refrigerator
- Construction
- Frame, Stucco
- Cooling
- Refrigerated
- Fireplace
- Yes
- Flooring
- Carpet, Tile
- Garage Spaces
- 3
- Heating
- Forced Air, Natural Gas
- Roof
- Pitched, Tile
- Sewer
- Public Sewer
- Utilities
- Electricity Connected, Natural Gas Connected, Sewer Connected, Water Connected
- Water
- Public
Mortgage Calculator
Listing courtesy of Coldwell Banker Legacy.
 Some of the information contained herein has been provided by SWMLS, Inc. This information is from sources deemed reliable but not guaranteed by SWMLS, Inc. The information is for consumers’ personal, non-commerical use and may not be used for any purpose other than identifying properties which consumers may be interested in purchasing.